
Green Line Lifts
Design your elevator cabin and preview every choice before production
Choose your cabin, walls, floor, ceiling, lighting, doors and components, then see your design in the interactive 3D preview.
- cabin styles
- 3
- inspiration designs
- 25
- Arabic and English
- AR · EN
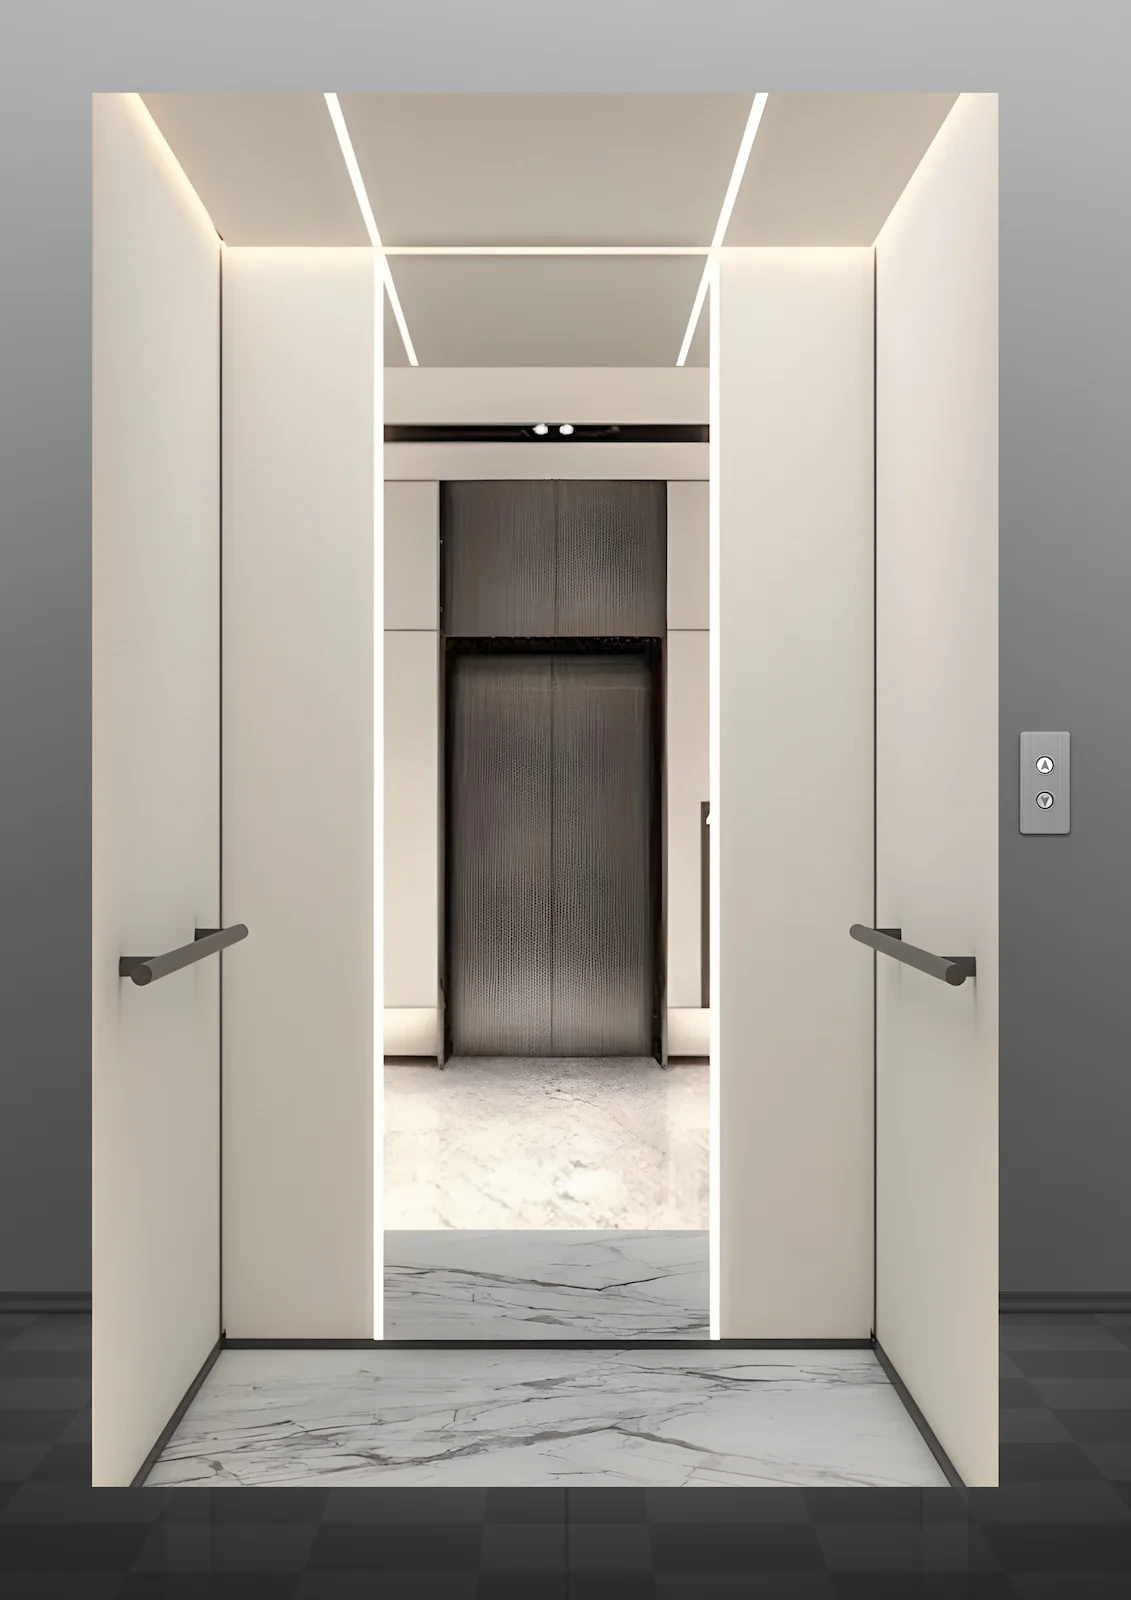
Cabin types
Choose your starting cabin
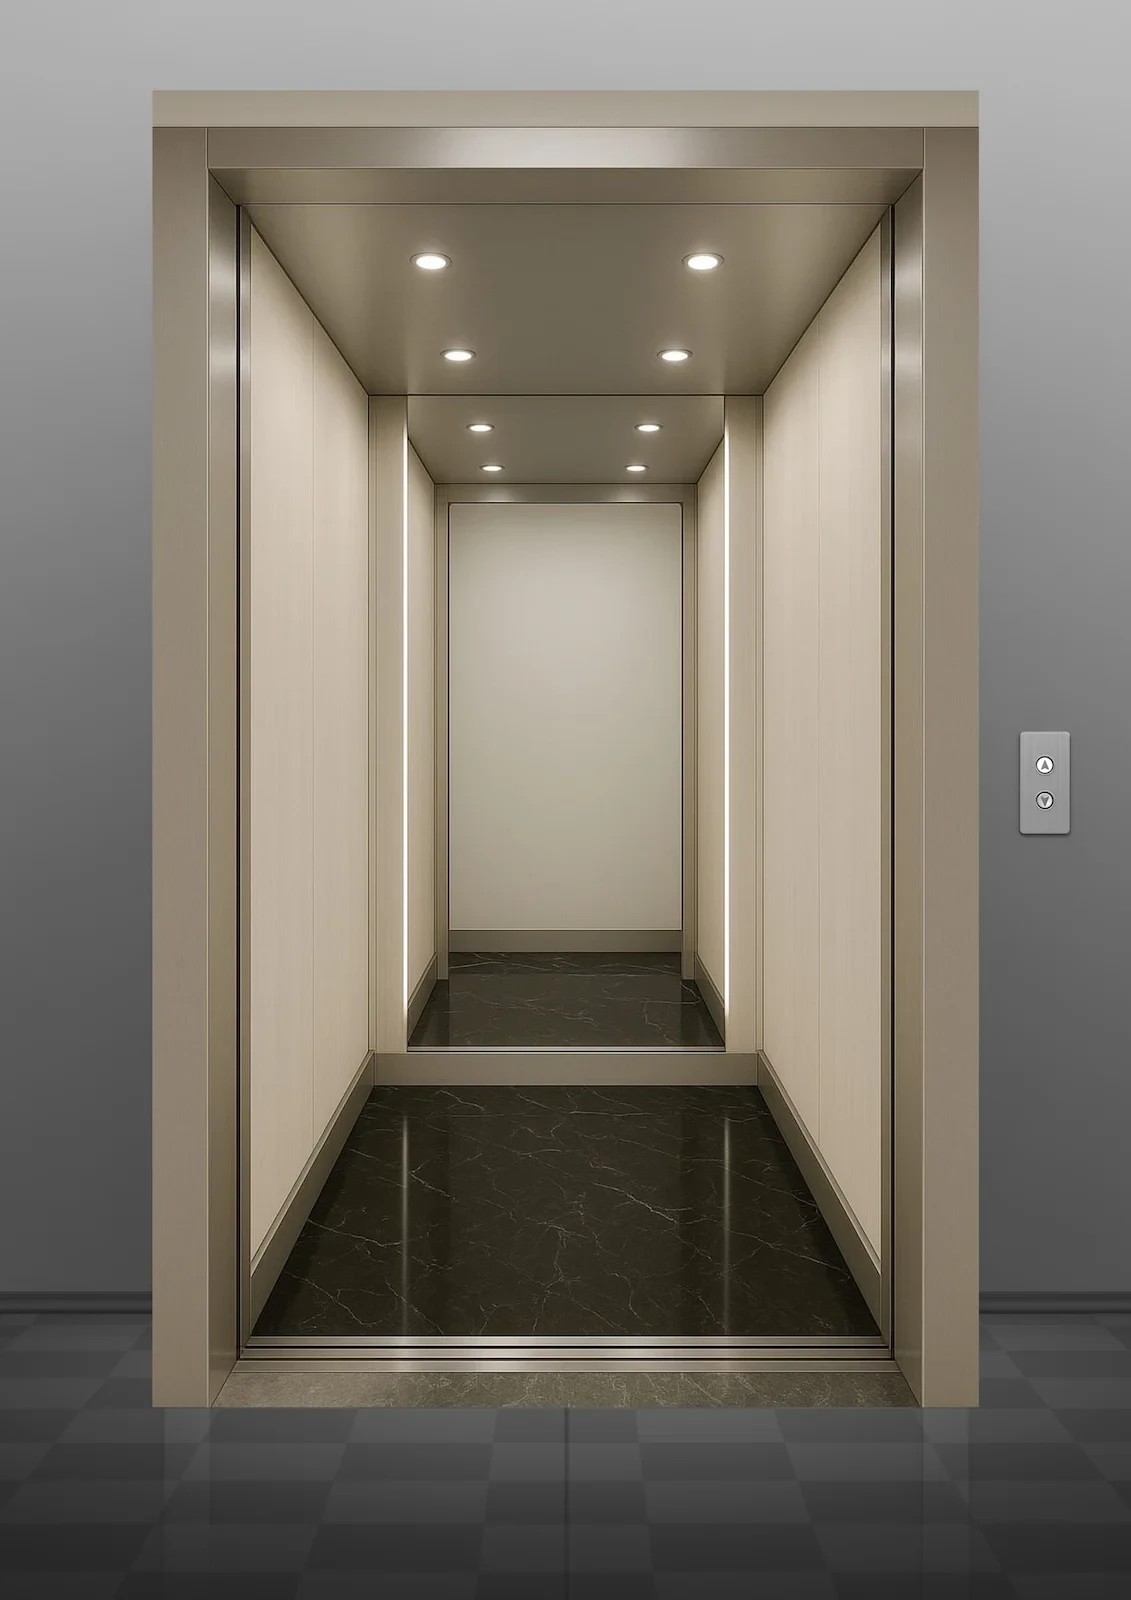
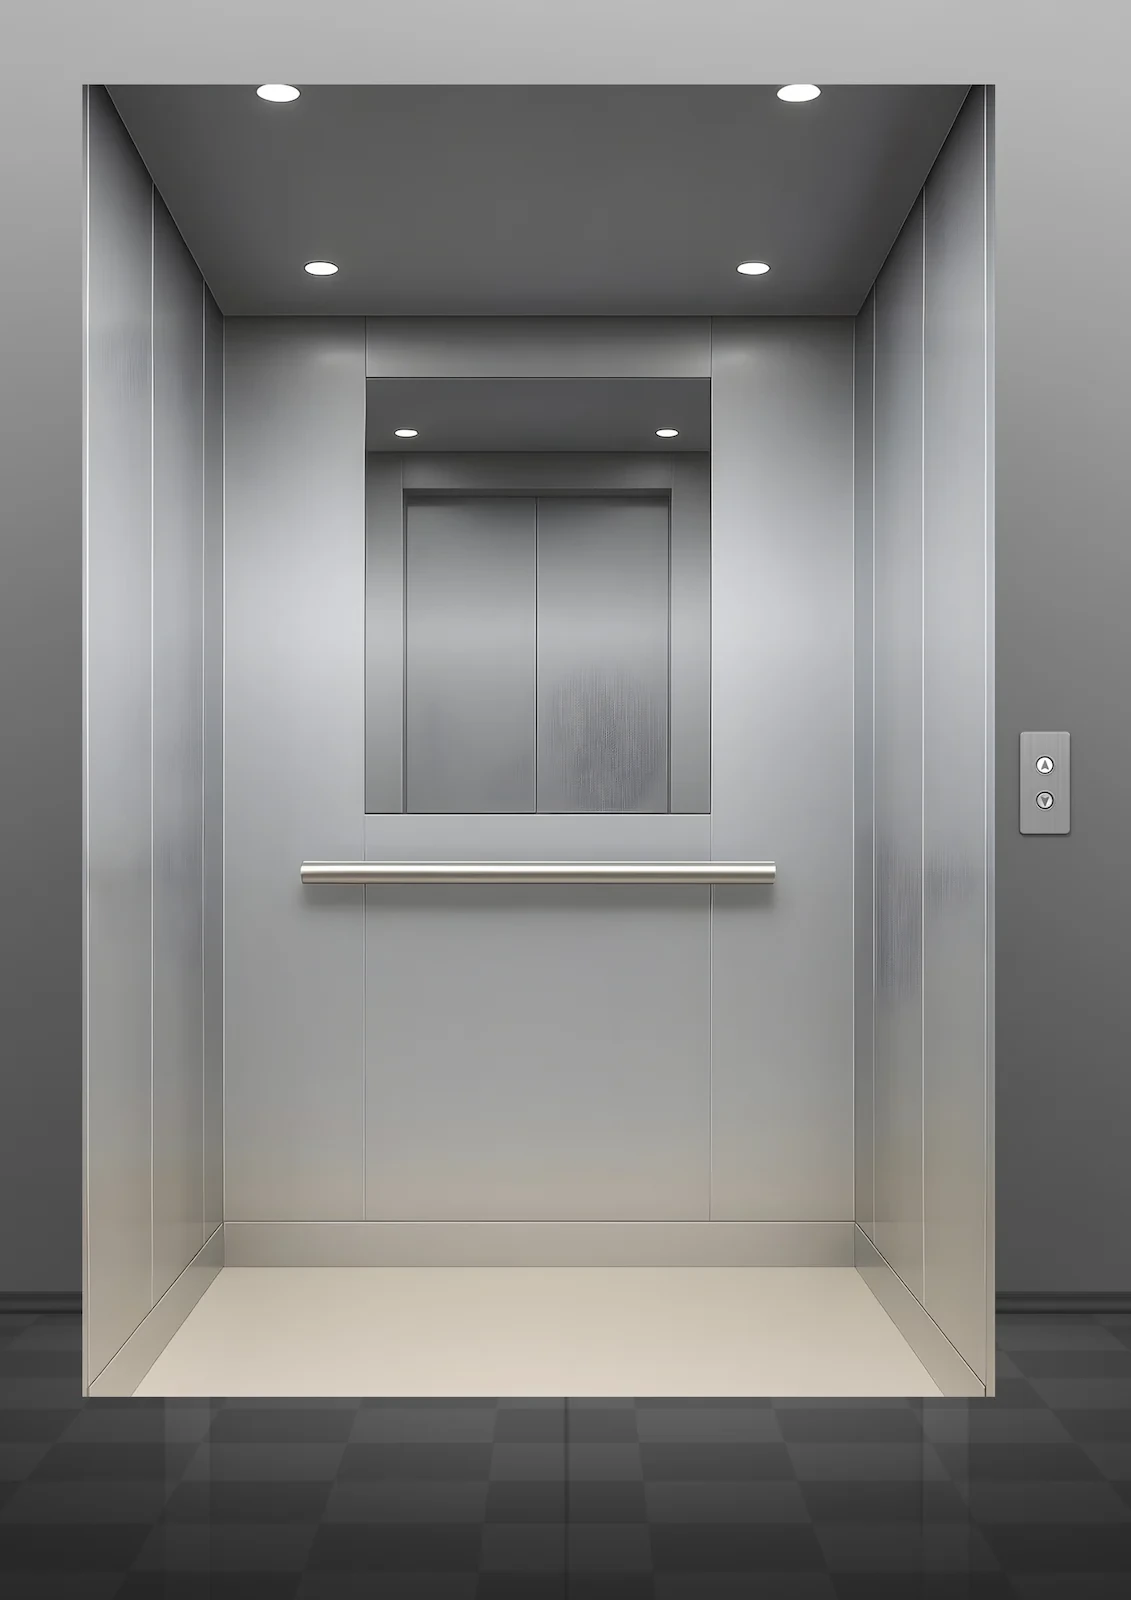 GL-MDN-01Inspiration image
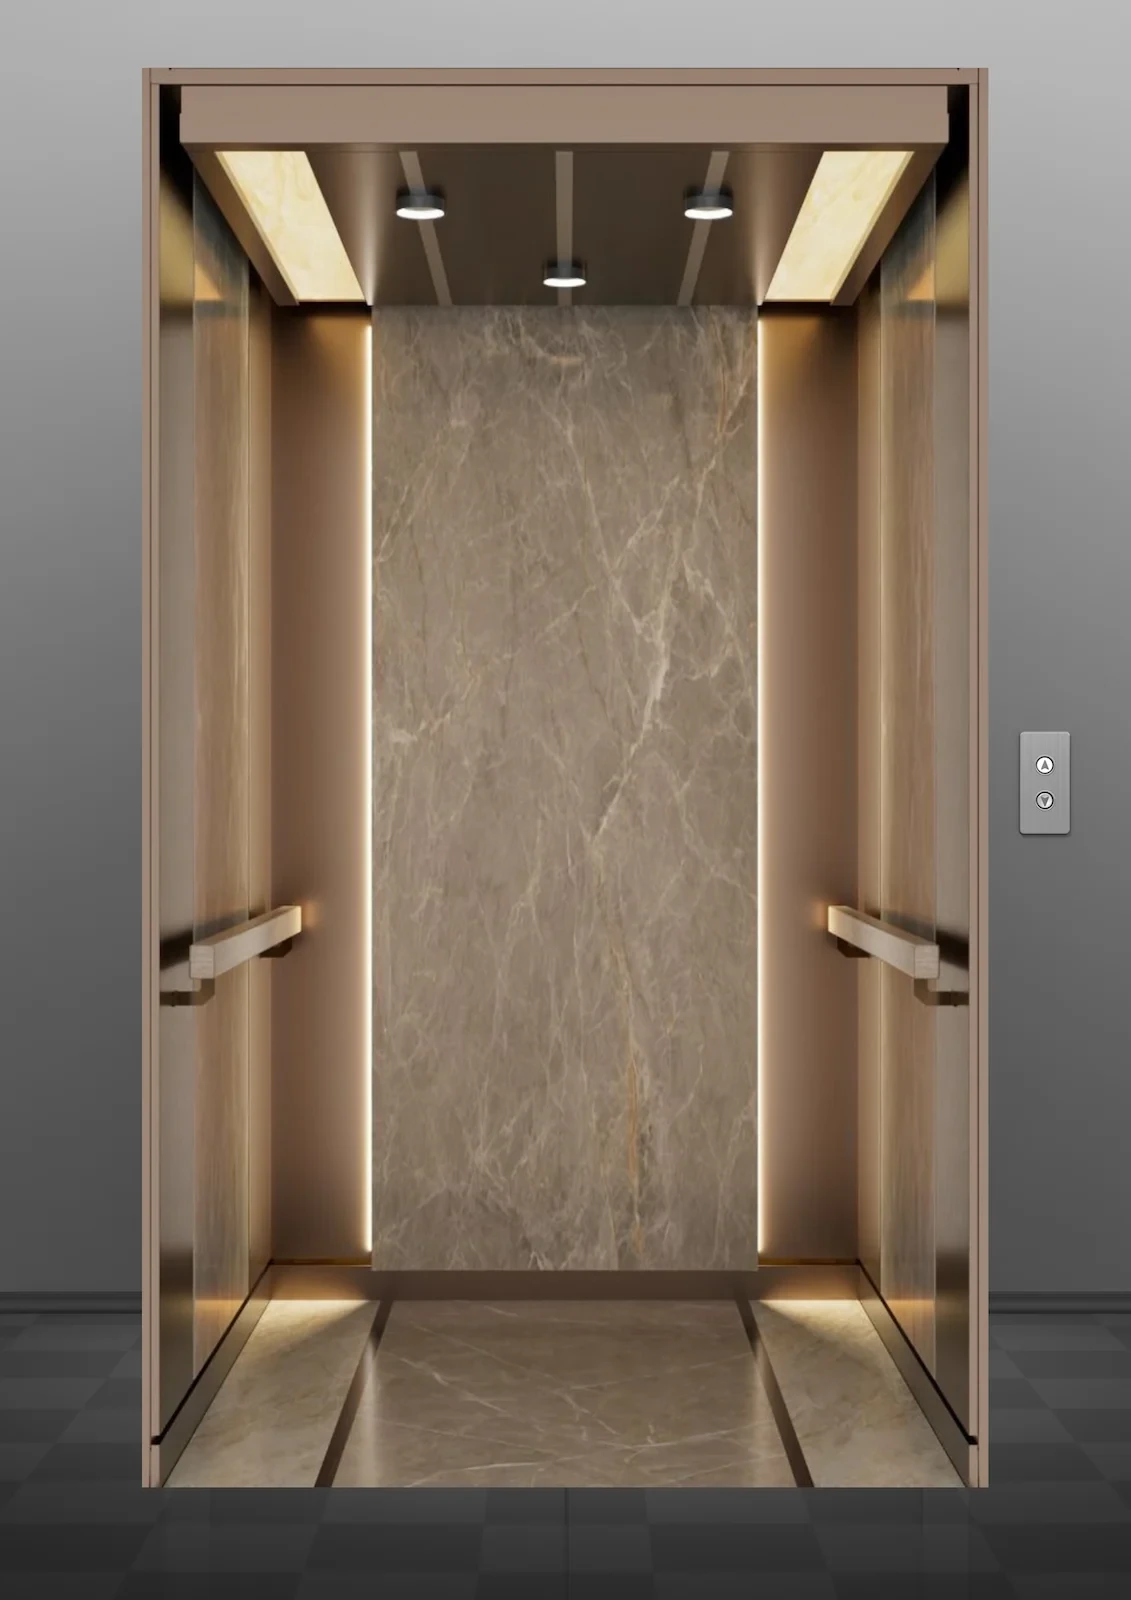
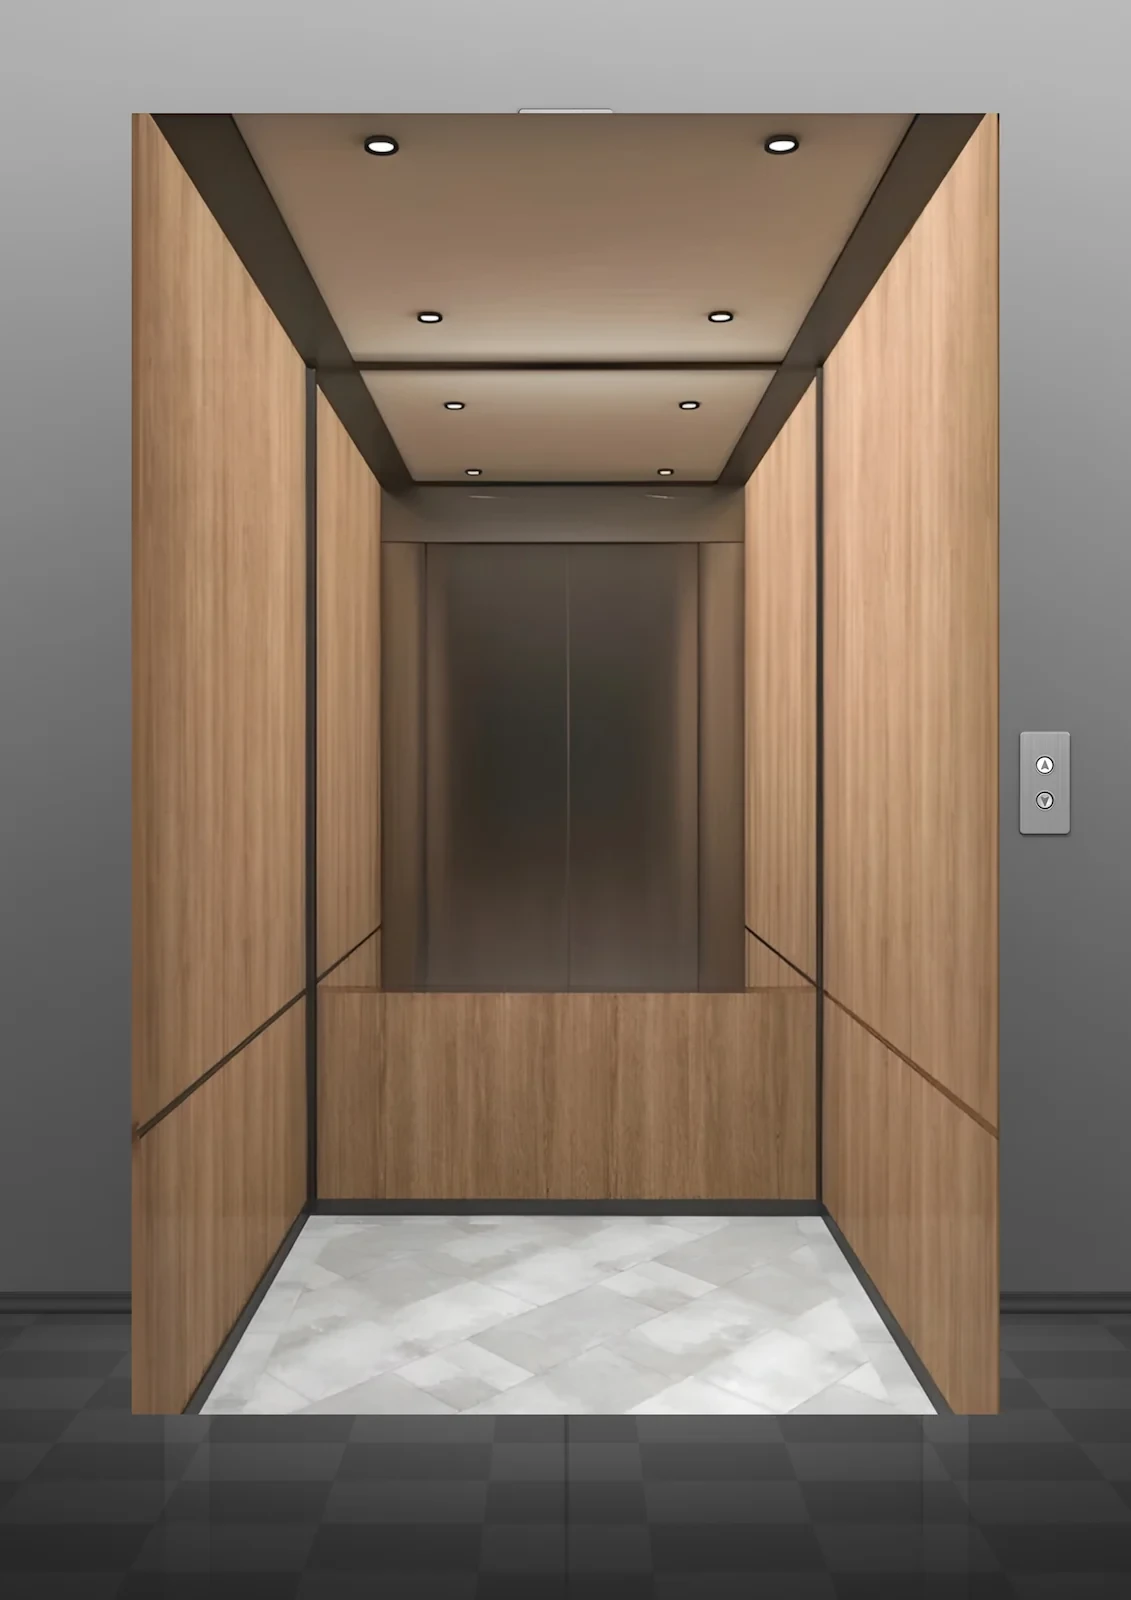 GL-SIG-02Inspiration image
Modern Cabin
A contemporary cabin defined by its chosen materials, lighting and components.
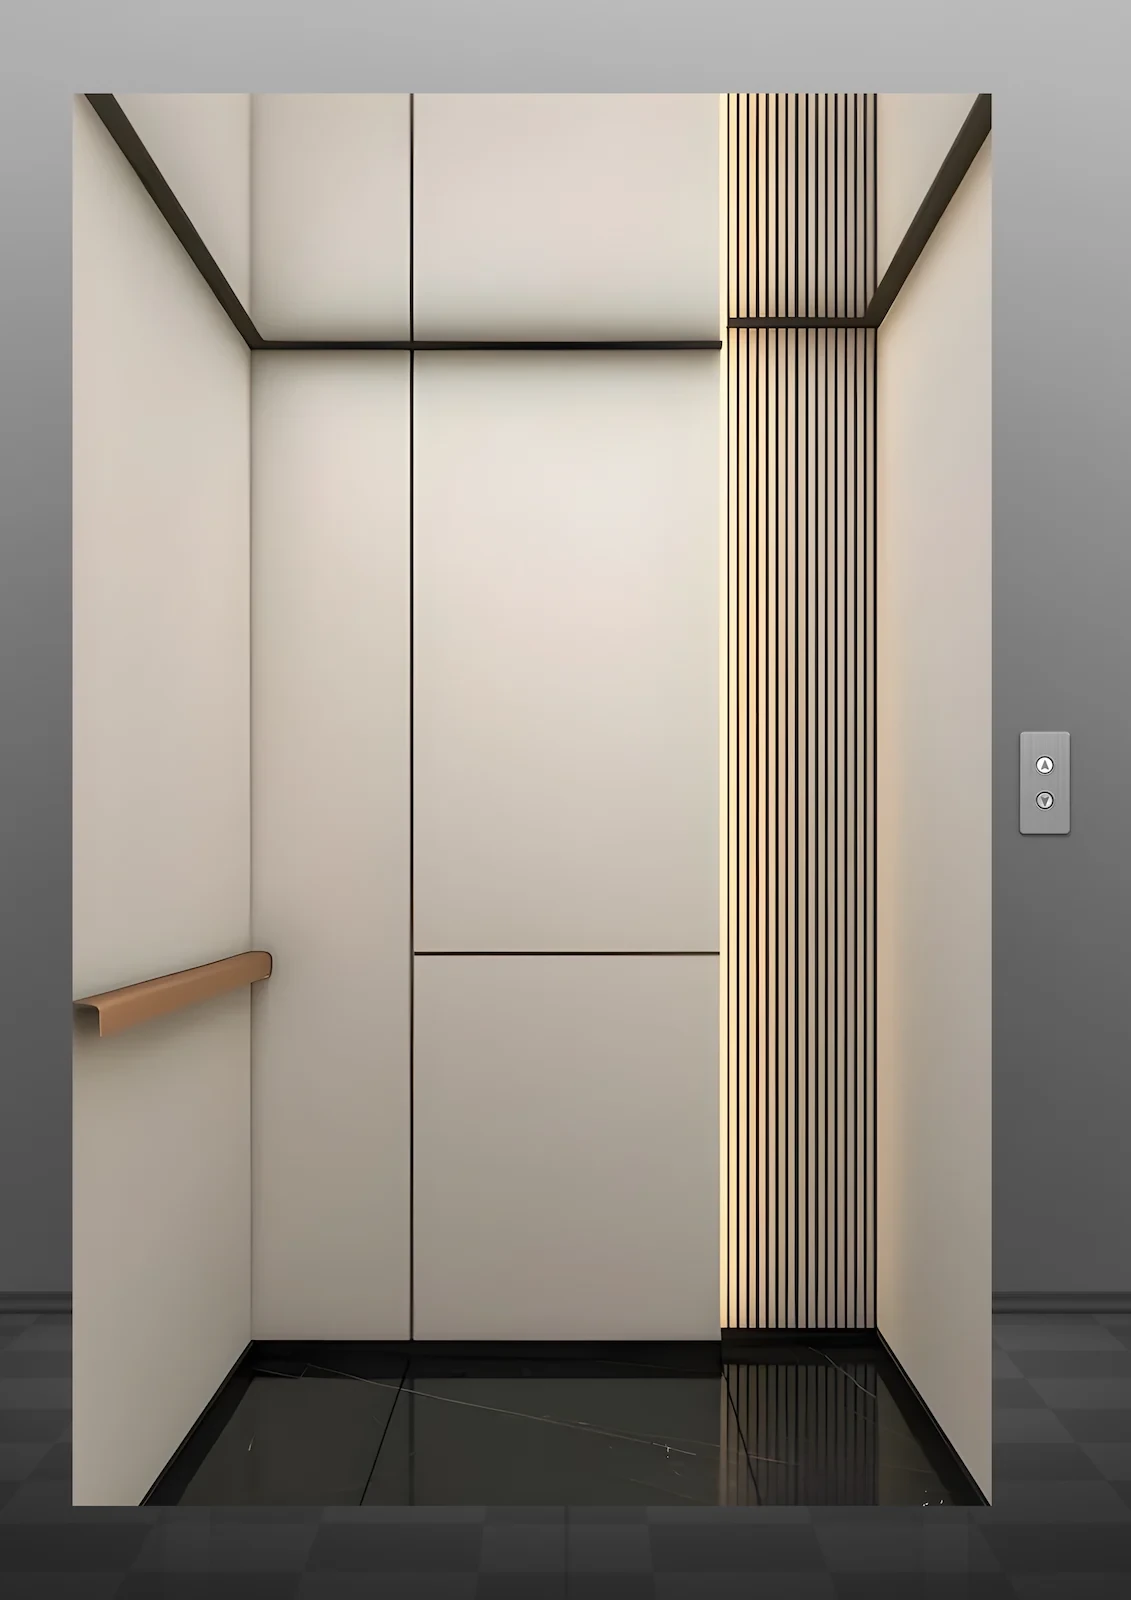
Customize this cabin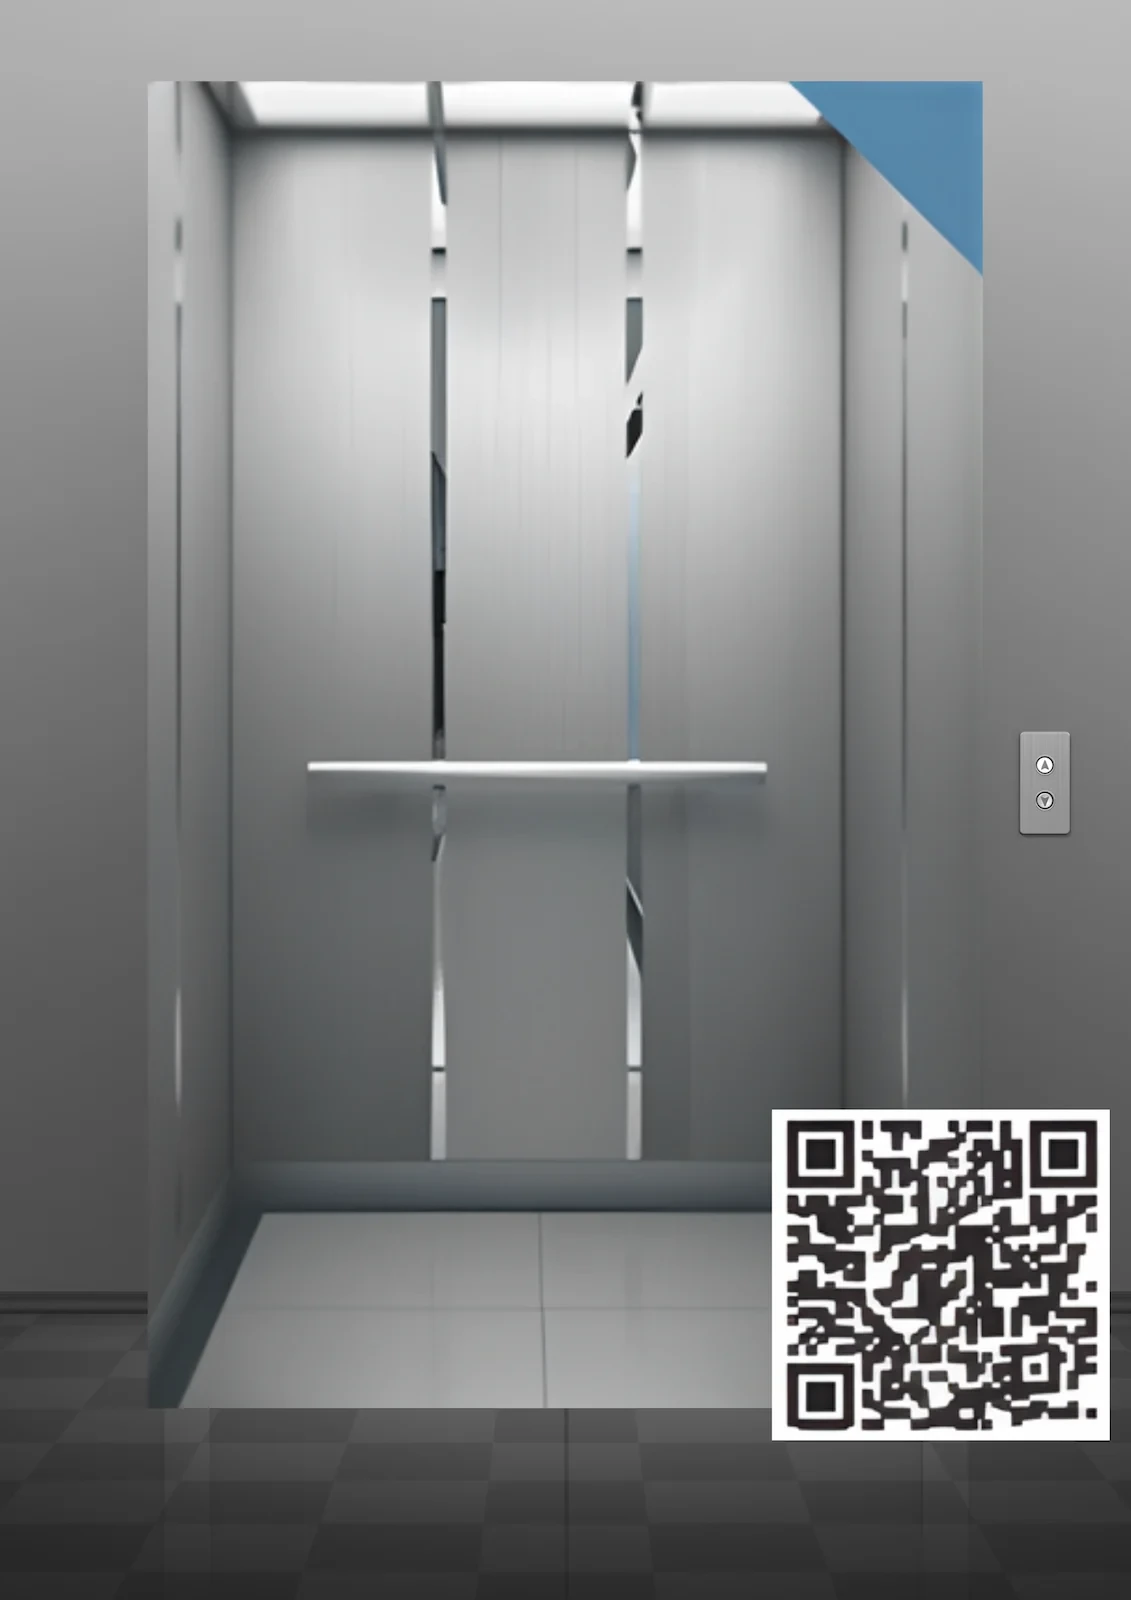 GL-PNR-03Inspiration image
Panoramic Cabin
Panoramic cabin with a wide glazed face for an open, daylit ride.
Customize this cabin
How it works
Three steps from idea to design
- 01
Choose your cabin
Start from a Standard, Modern or Panoramic cabin.
- 02
Customize every detail
Walls, floor, ceiling, controls and doors.
- 03
Save and share your design
Save, share, export a PDF or request a quote.
Features
Every choice shows in the design
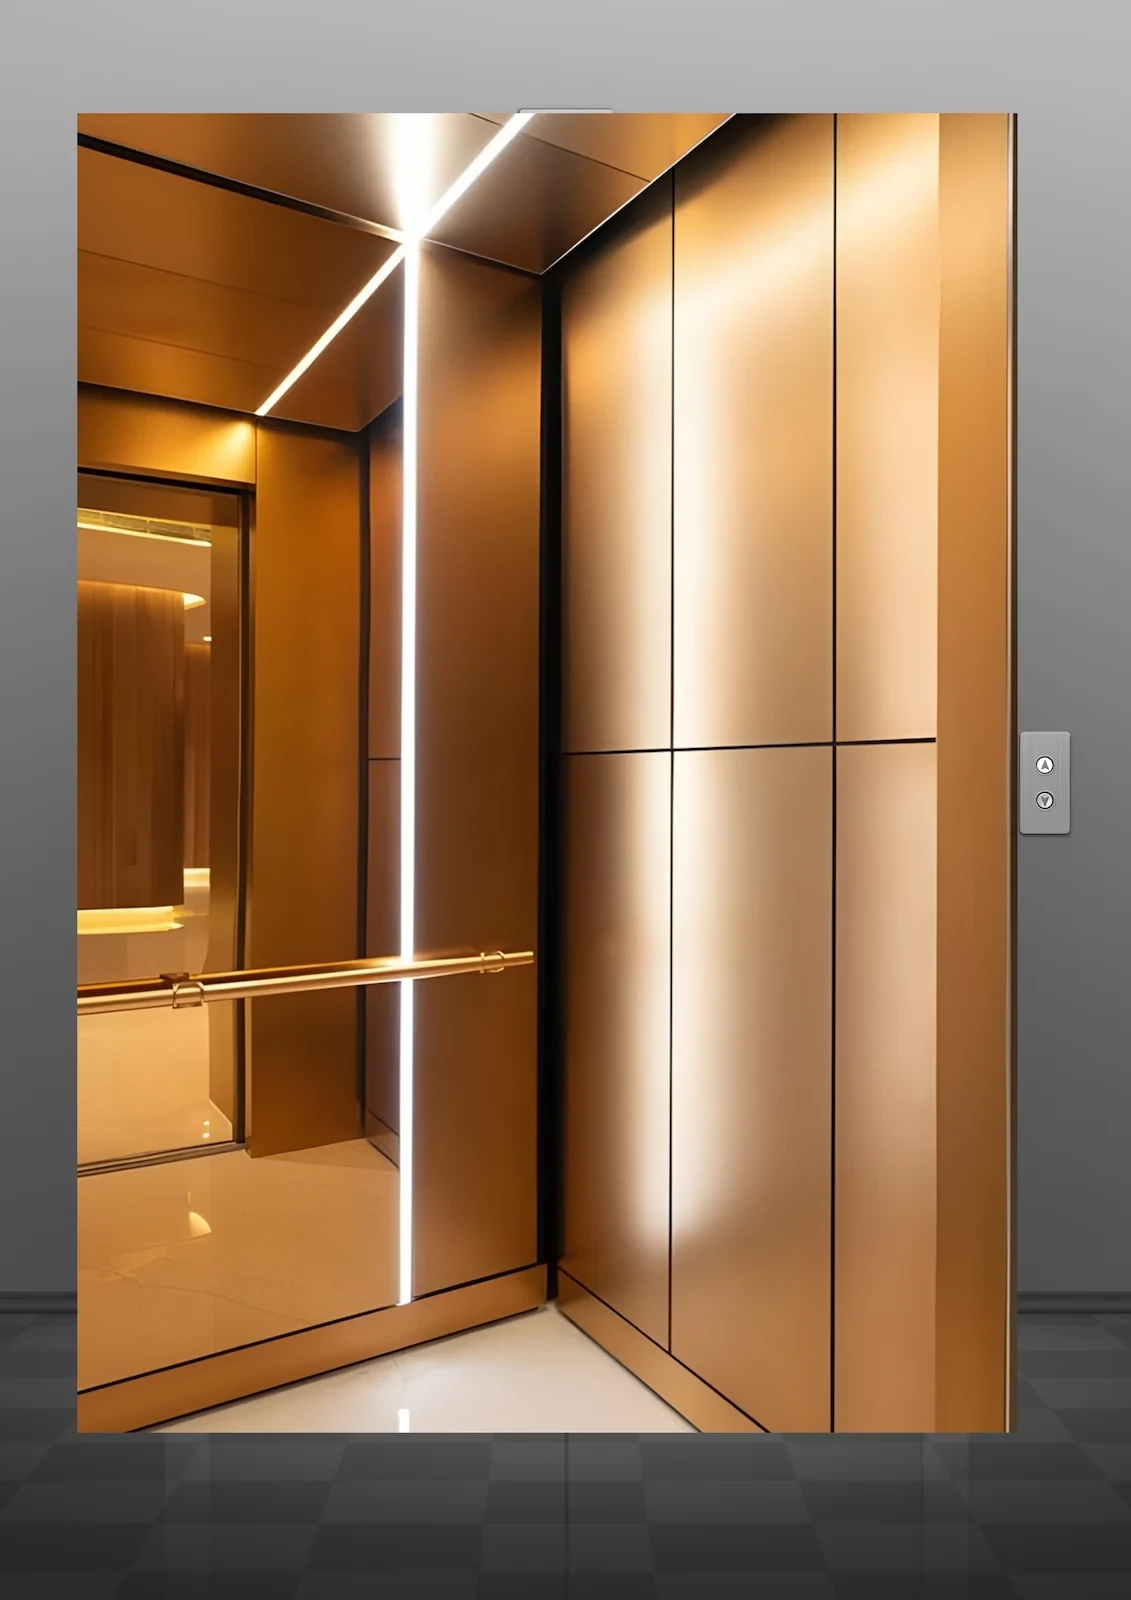
Walls and mirrors
Every wall on its own
Pick a finish for each wall separately and add a mirror or a back-wall layout.
 Inspiration image
Inspiration
Designs to inspire you
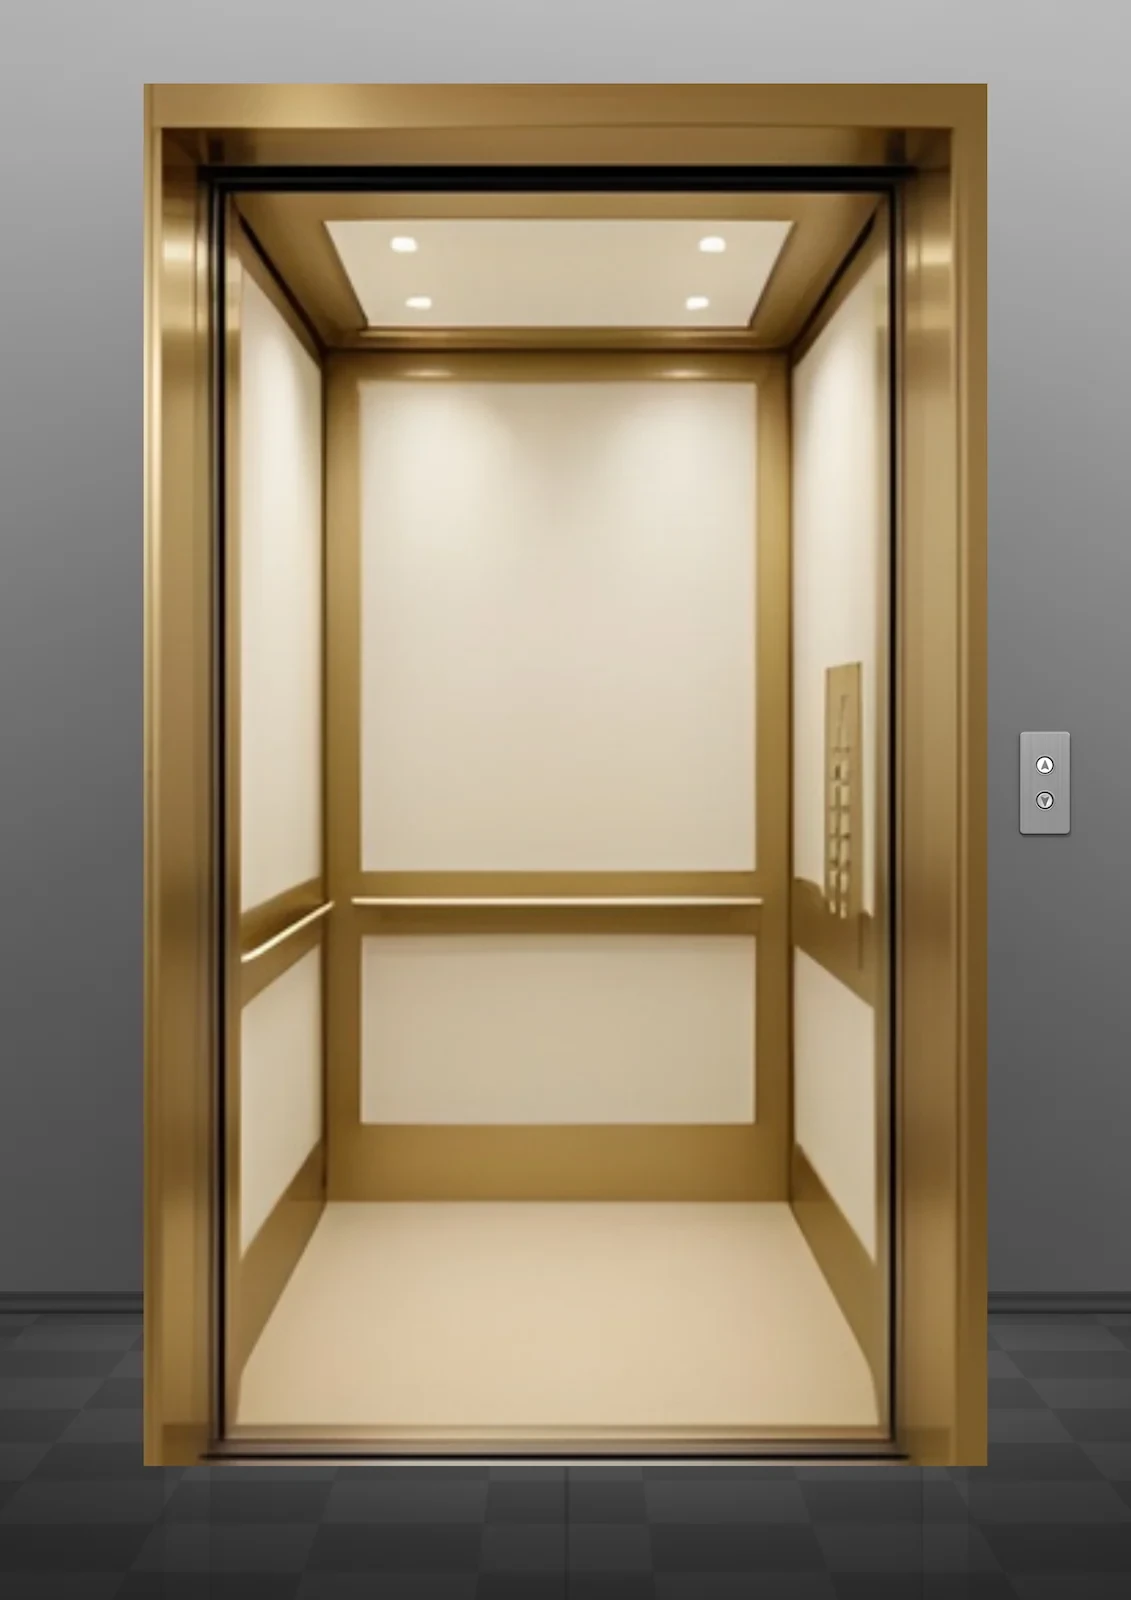
Inspiration image
GL-REF-15
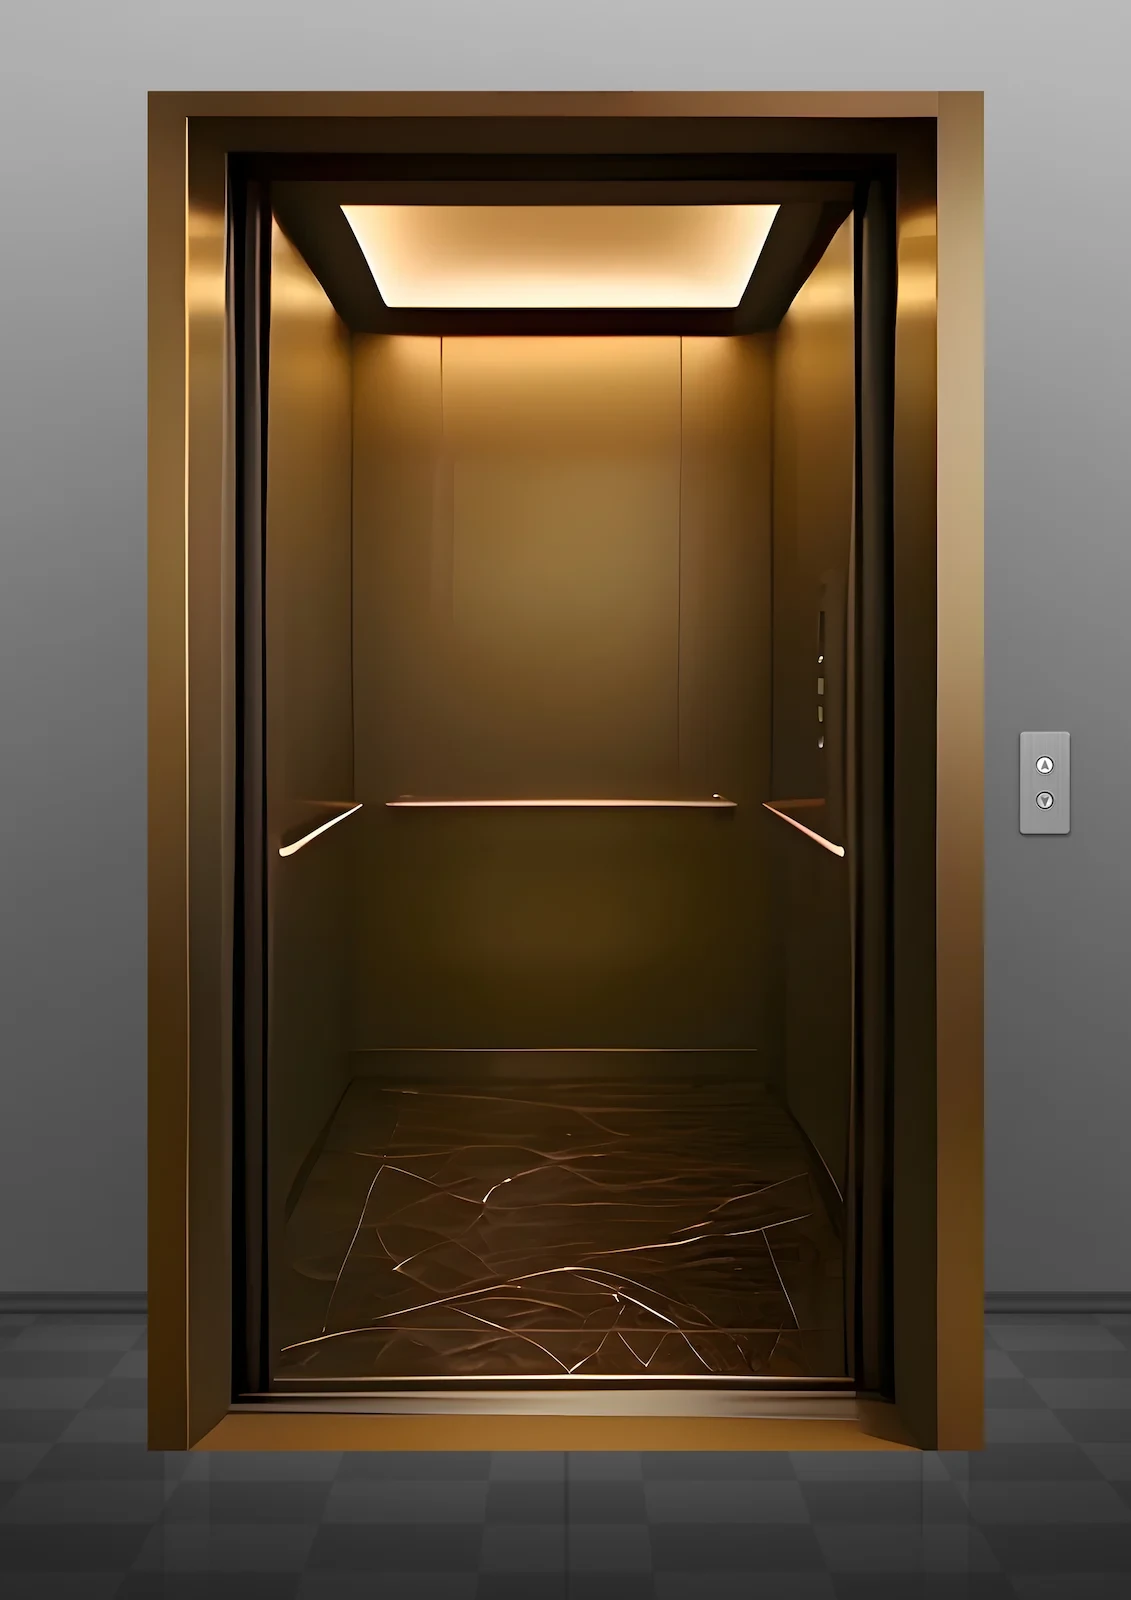
Inspiration image
GL-REF-21
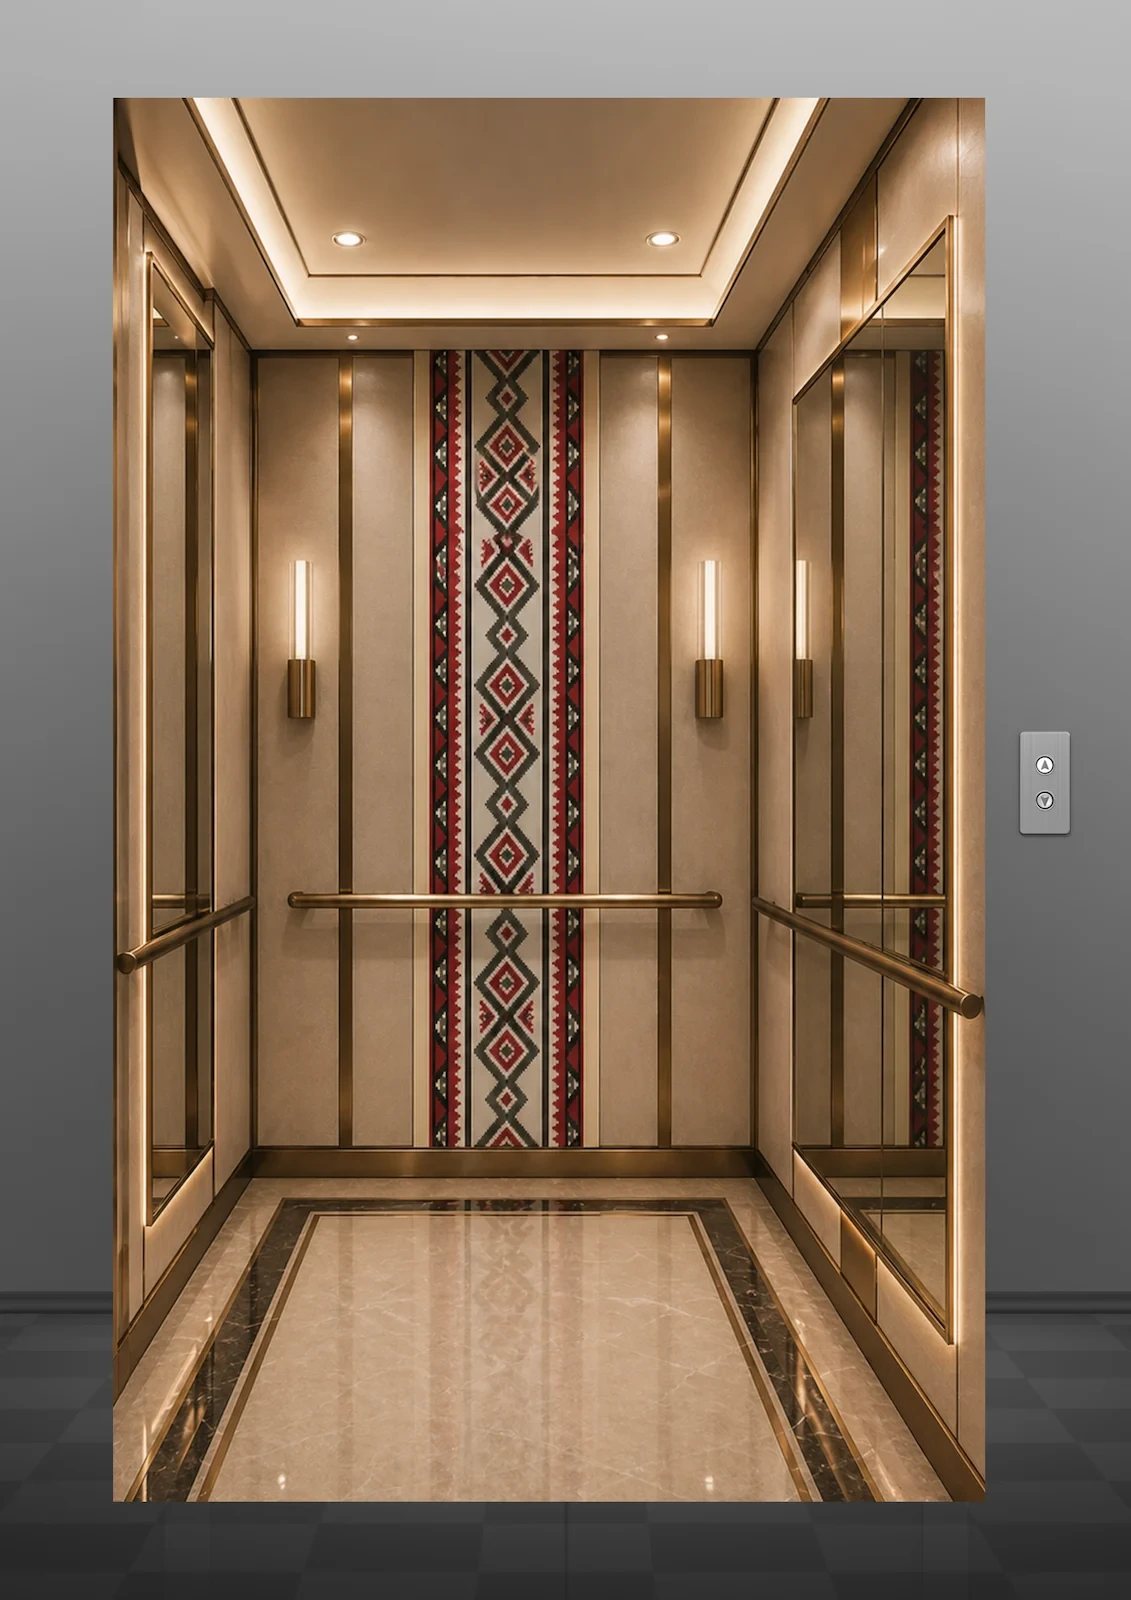
Inspiration image
GL-REF-27
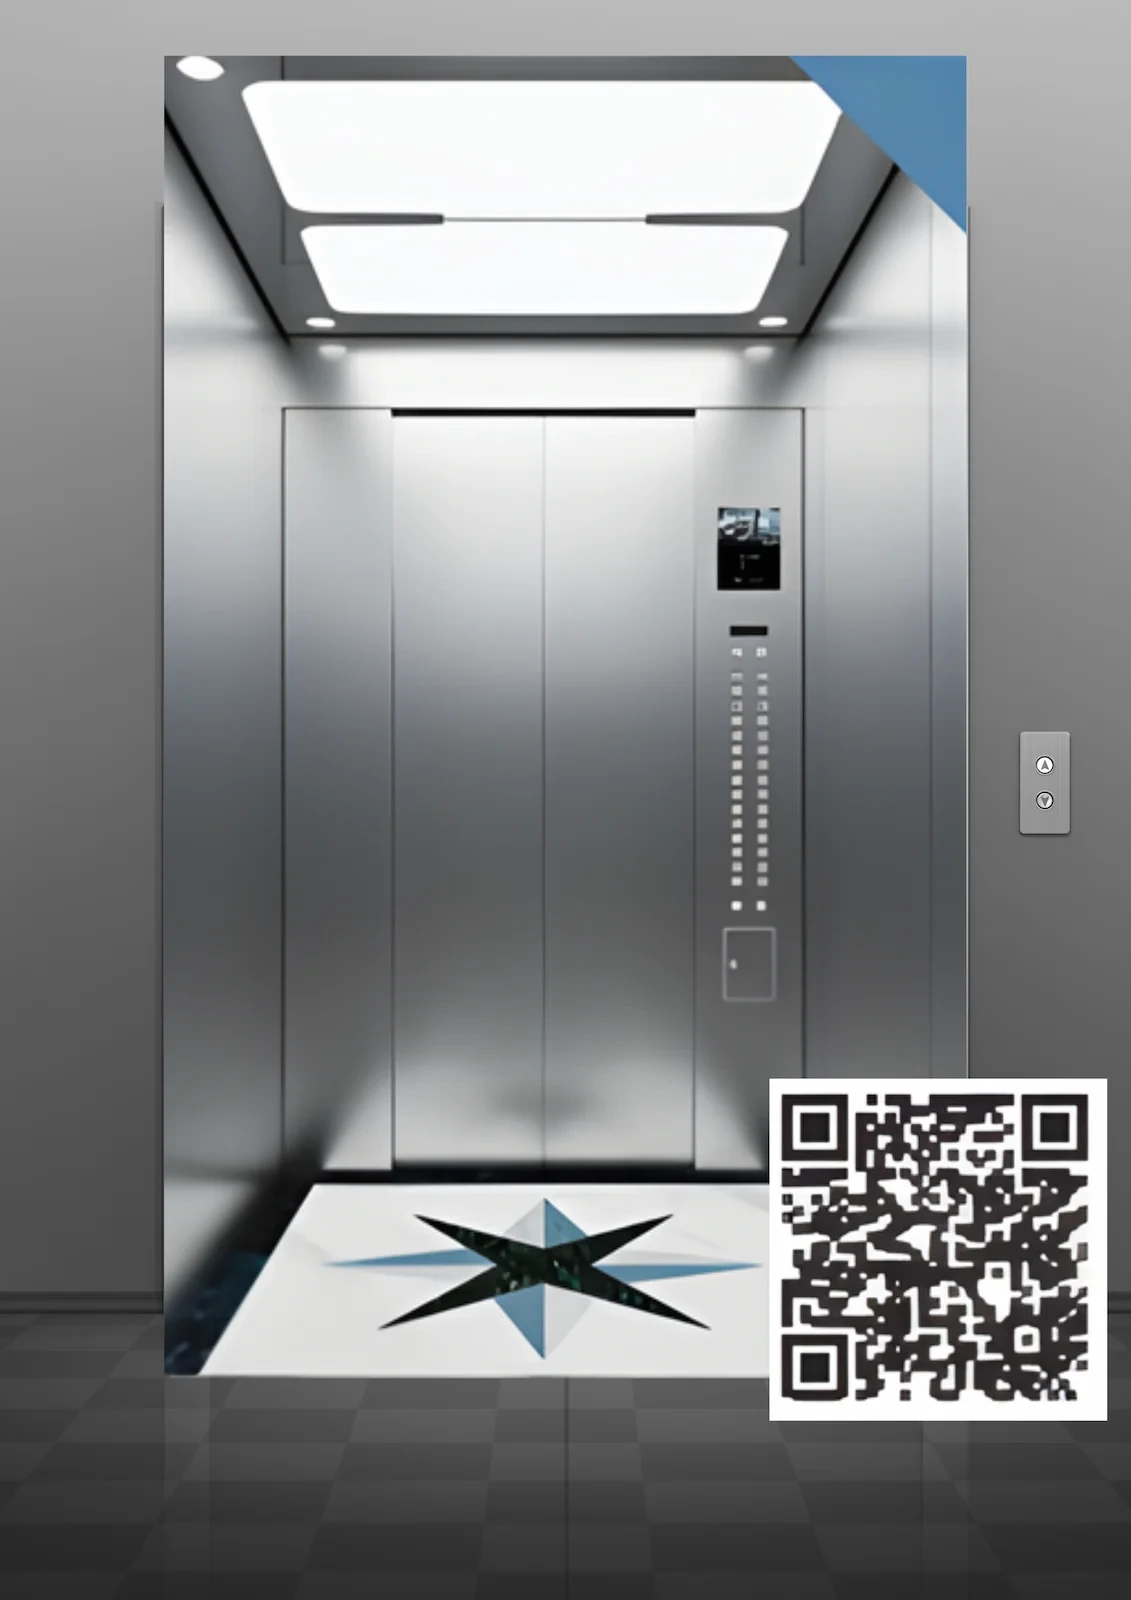
Inspiration image
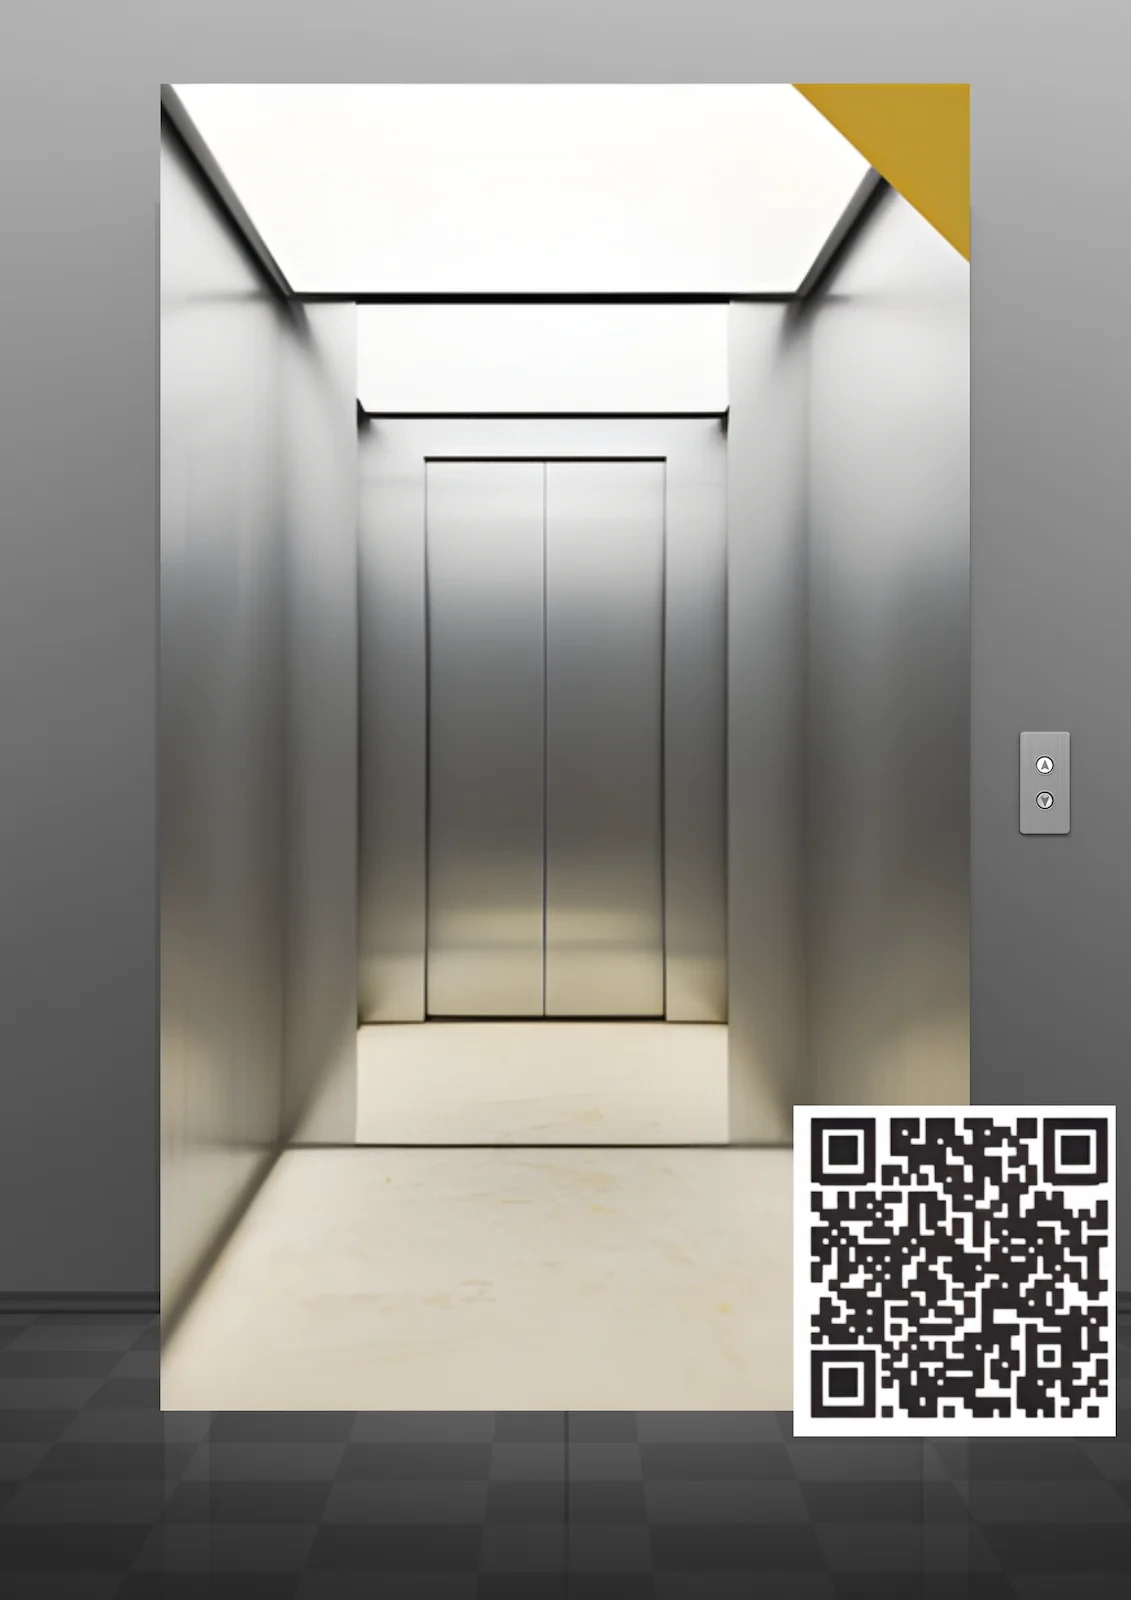
GL-REF-01
Inspiration image
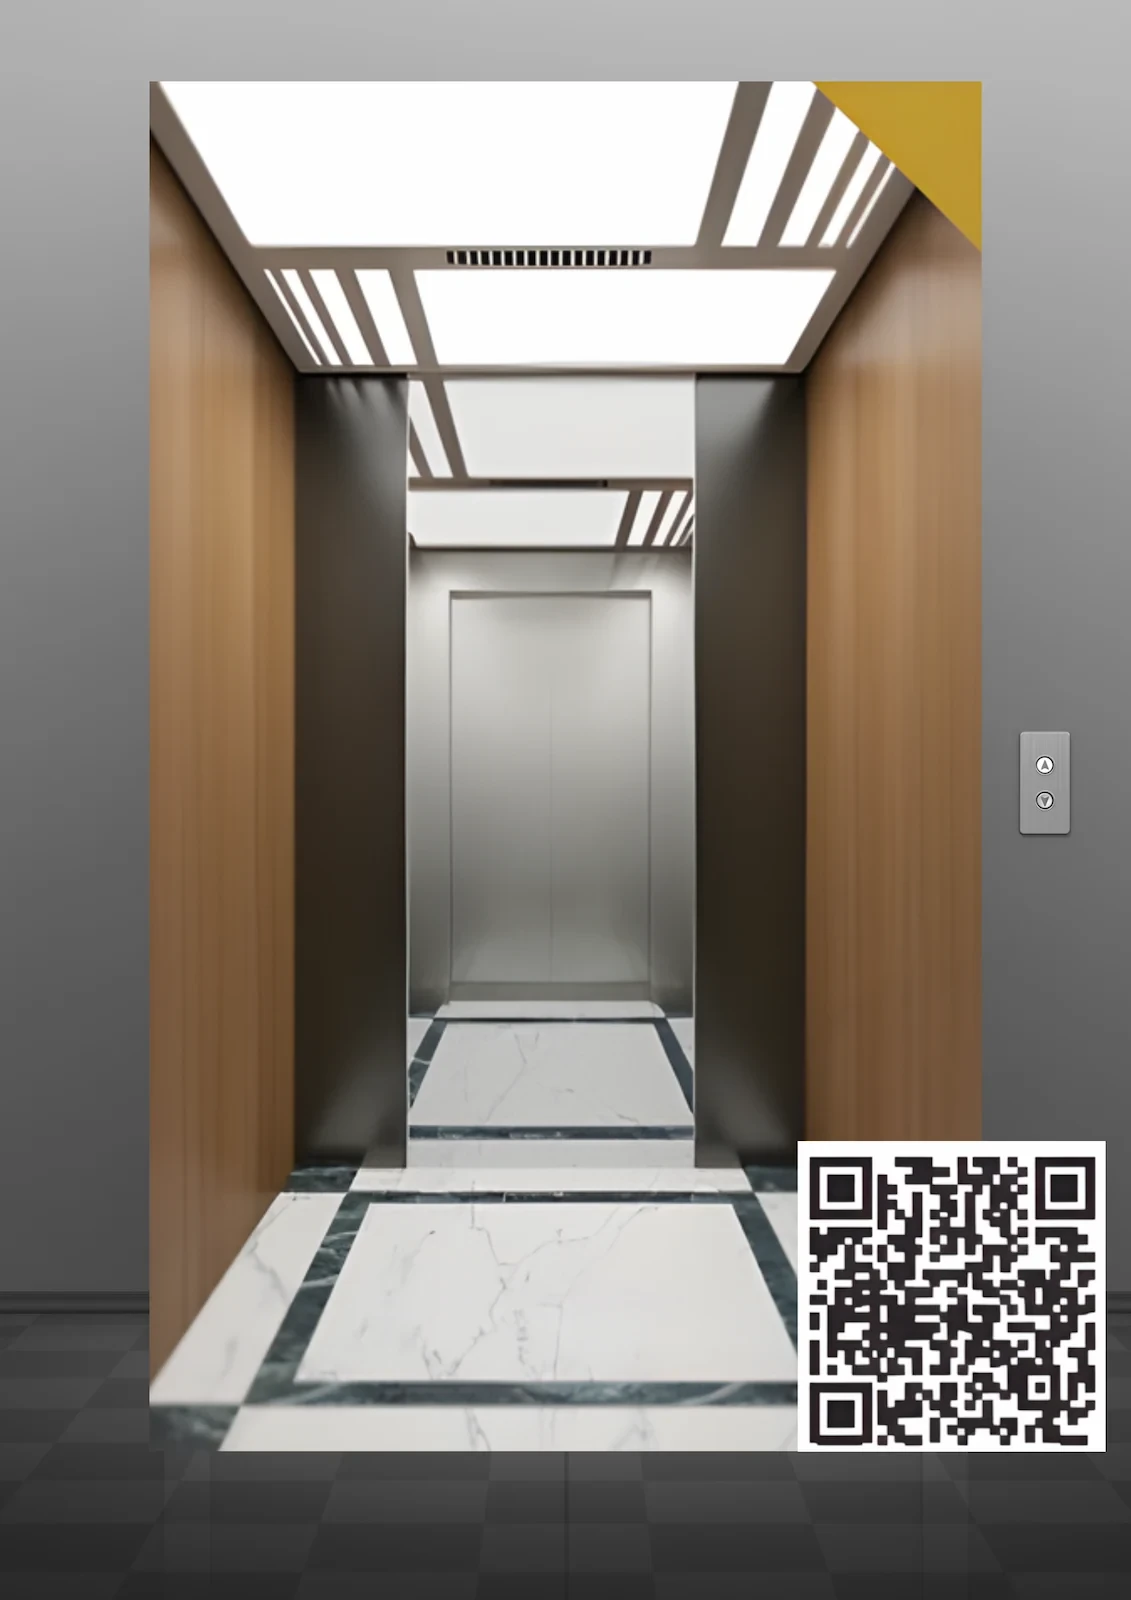
GL-REF-03
Inspiration image
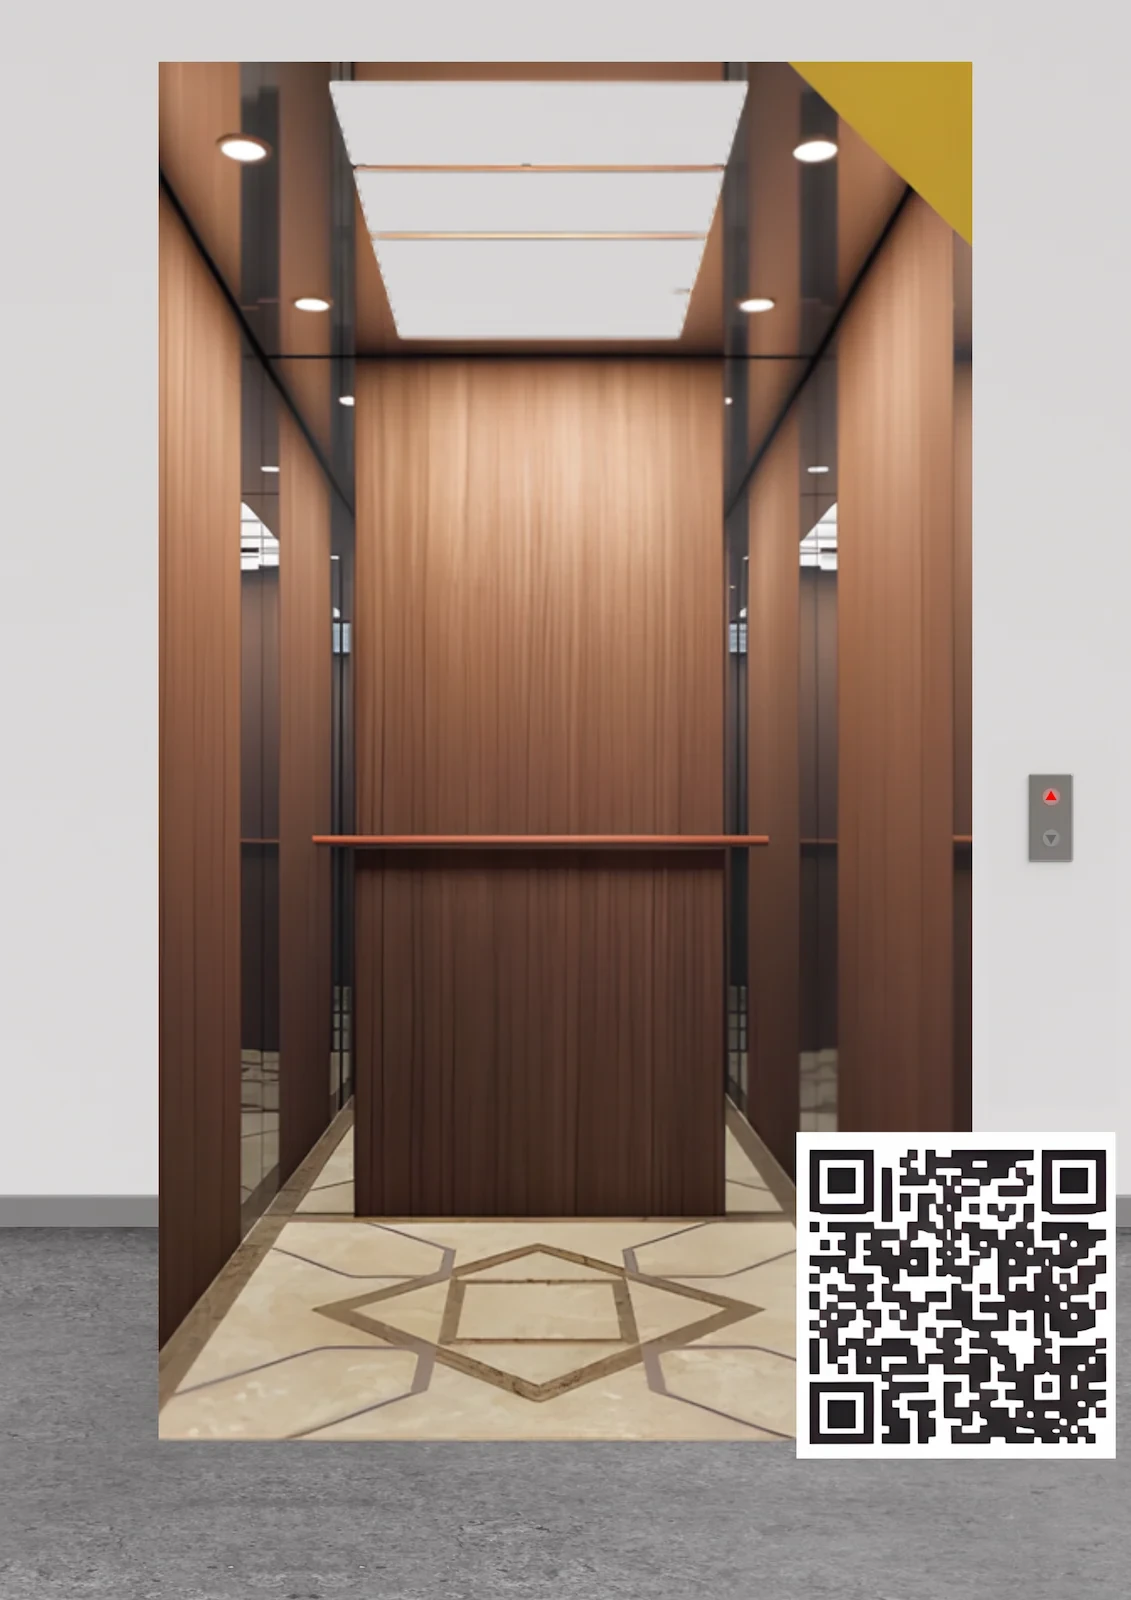
GL-REF-08
Inspiration image
GL-REF-09
Why the studio
What you get
Real-time visual configuration
Each choice appears immediately in the 3D preview.
Independent choices
Each wall and component is chosen on its own.
Save and share
Save your design and share it as a link or file.
PDF and quote request
A two-page design PDF and a quote request.
Turn your idea into a clear cabin design
Start with a cabin and customize every detail for your project.
Start your cabin design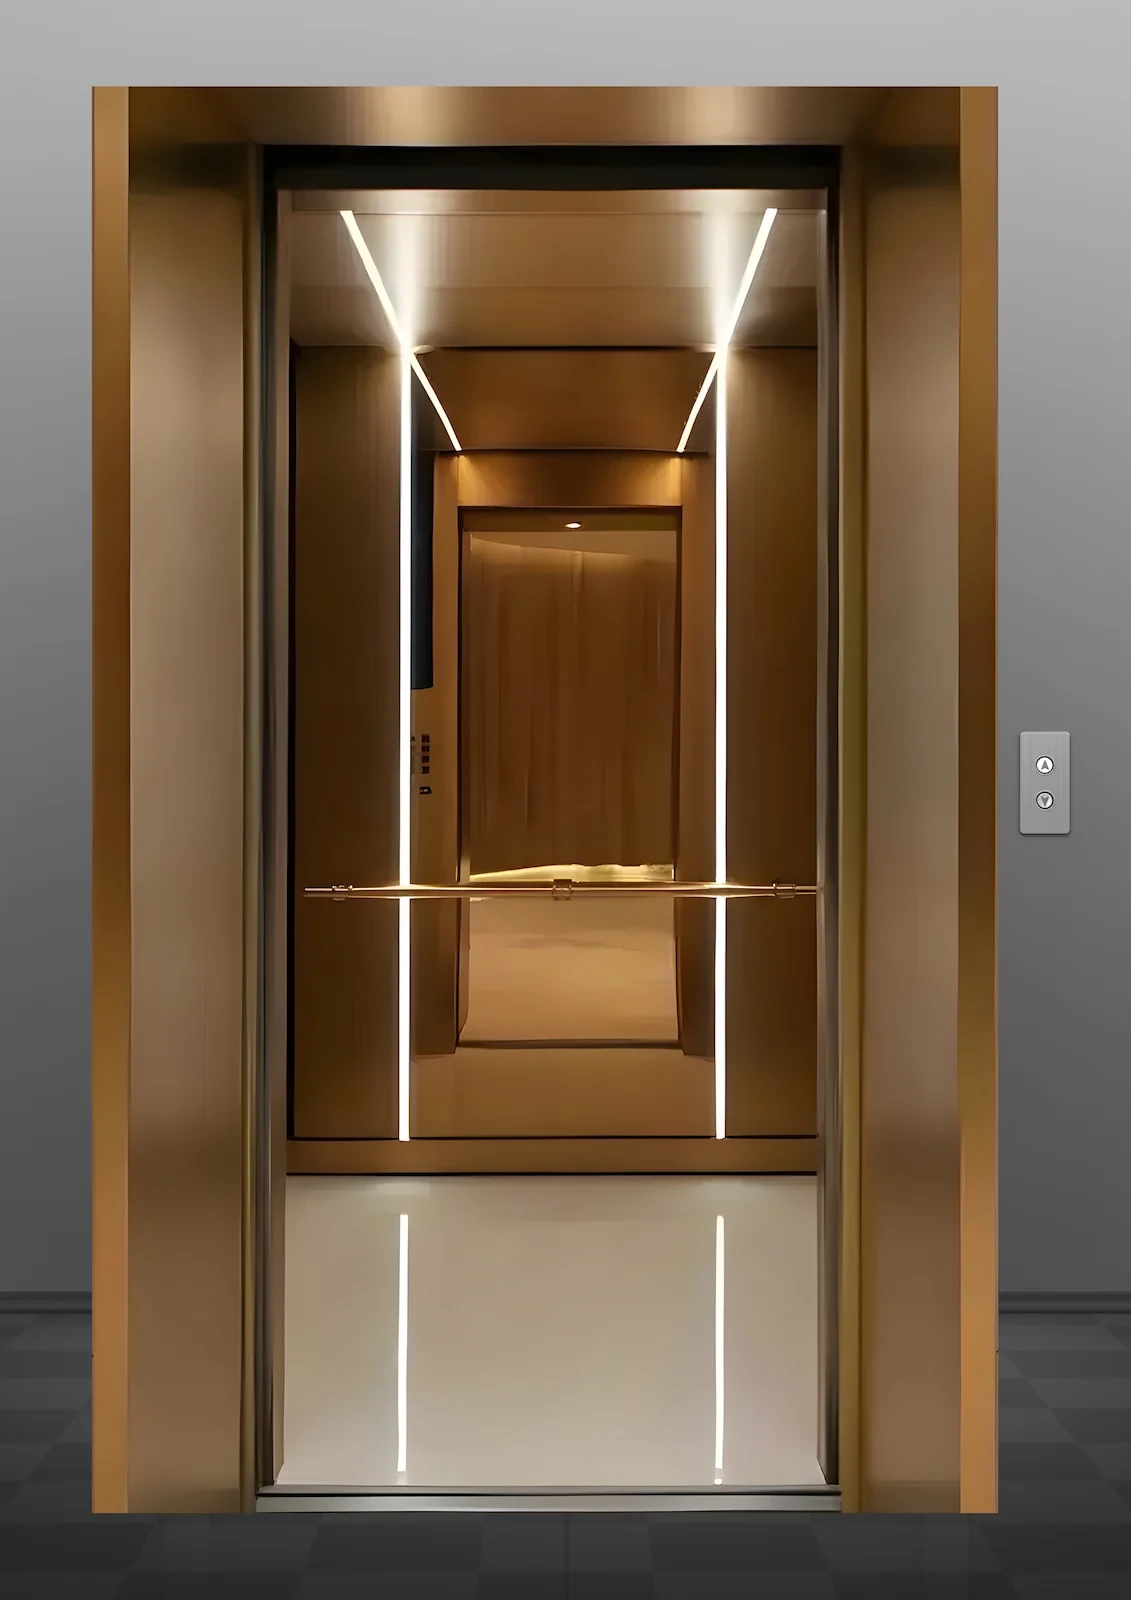 Inspiration image